Interiors Site photography
Office corridor with glass partitions and linear ceiling lighting.

Welcome to
OUR SERVICES
Explore the services, see the work in context and find the right support for your project. Each assignment starts with a clear scope and useful deliverables.
One defined assignment or support across the project lifecycle.
Tell us what you needIT & DIGITAL SERVICES
Web development, design tools and AI-assisted workflows, selected to suit your project.












ABOUT FCS
Clear design. Connected disciplines. Practical information that helps your project team move forward with confidence.
Falcon Consulting Services brings architecture, engineering, construction support and digital solutions together. Based in Hyderabad, FCS offers support for local and international project teams through clearly defined assignments, from early design and coordination to quality records and handover.
How we work with you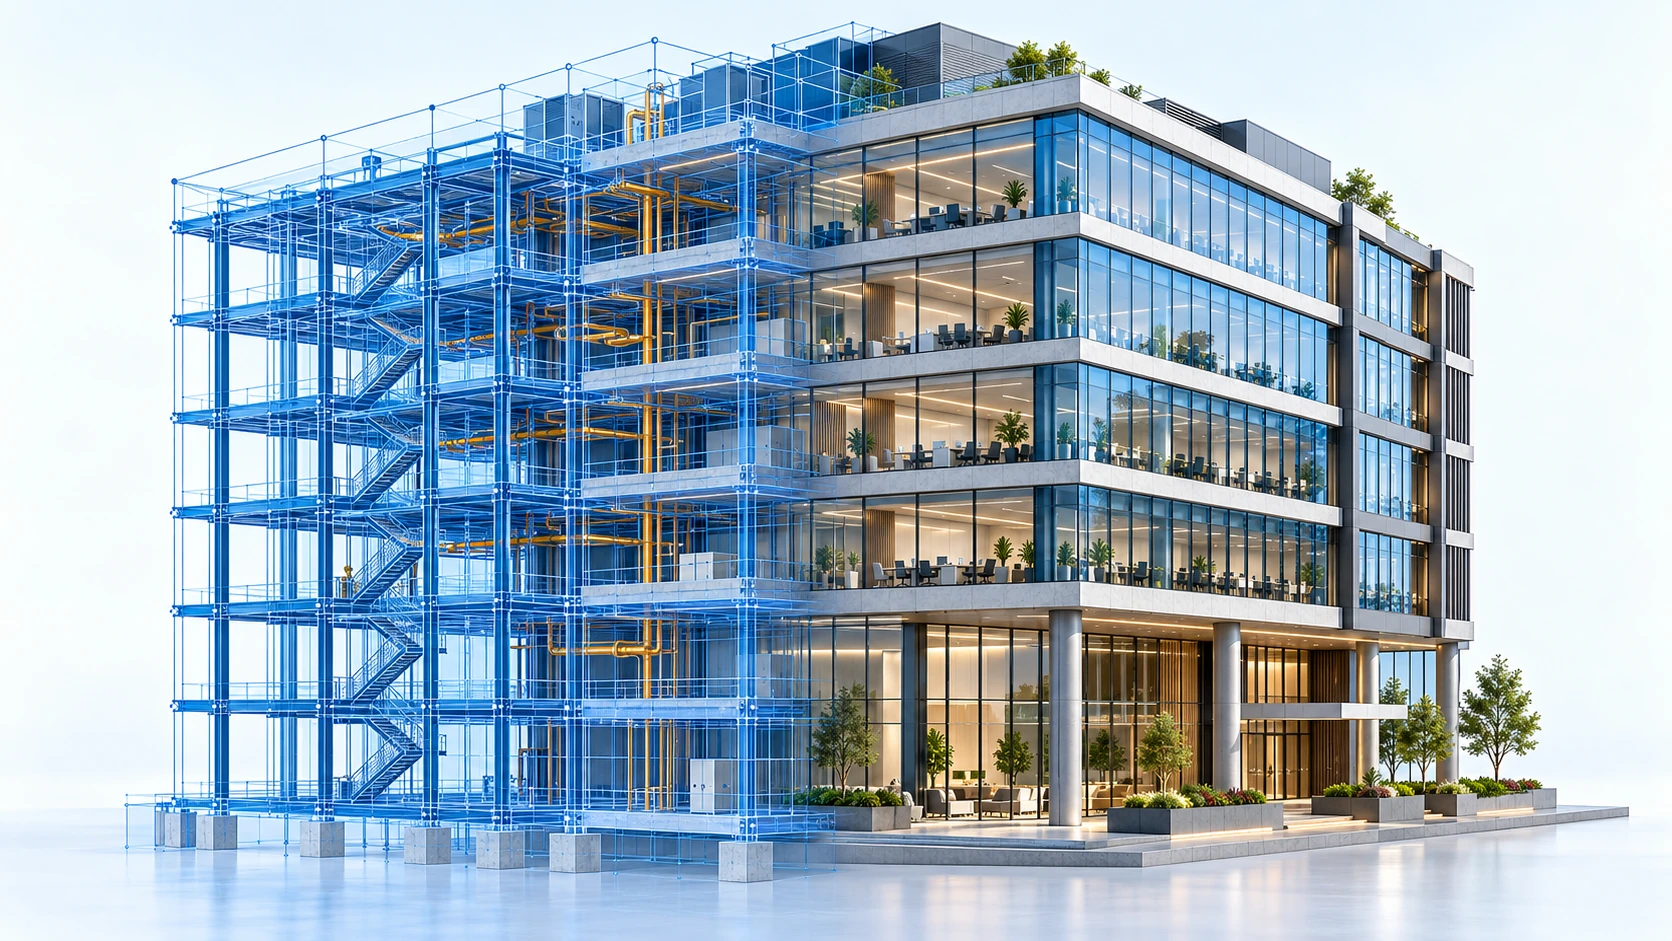
Agree the brief, scope and project priorities.
Coordinate disciplines, decisions and documentation.
Define outputs, review points and closeout requirements.
THE PROJECT JOURNEY
Explore an illustrative building project from the initial brief to closeout. Select a stage, rotate the model or examine the BIM cutaway and structural layers.
The model follows the selected project stage.
STAGE 01
From groundworks to a coordinated, completed building.
PROJECT GALLERY
Interior spaces, renovation progress, wet-area preparation and civil works. Explore site photographs, design visuals and layout studies.
Interiors Site photography
Office corridor with glass partitions and linear ceiling lighting.
Interiors Site photography
Timber wall finishes, textured feature panels and integrated lighting.
Interiors Site photography
Office seating, glazed partitions and perimeter ceiling details.
Interiors Site photography
Residential seating, soft curtains and coordinated furnishings.
Interiors Site photography
Residential lounge with layered lighting and a grey sectional sofa.
Interiors Site photography
Timber panelling, patterned carpet and ring pendant lighting.
Interiors Site photography
Bedroom furnishings, bedside lighting and sheer curtains.
Interiors Site photography
Bedroom storage, framed mirror and coordinated accent lighting.
Interiors Site photography
Upholstered headboard, bedside tables and decorative wall features.
Interiors Site photography
Residential lounge layout with a corner sofa and glass coffee table.
Interiors Site photography
Coordinated seating, ceiling details and decorative wall finishes.
Interiors Site photography
Timber kitchen joinery, worktops and appliance integration.
Interiors Site photography
Living room finishes and the adjoining kitchen connection.
Interiors Site photography
Dining furniture, sideboard and coordinated interior finishes.
Interiors Site photography
Bedroom layout with upholstered bed, accent lamps and a soft rug.
Interiors Site photography
Office interior with curved glass partitions and coordinated floor finishes.
Interiors Site photography
Office fit-out with ceiling baffles, glazing and carpet zones.
Interiors Site photography
Office circulation and contrasting carpet finishes.
Interiors Site photography
Office room with glazed partitions, acoustic finishes and integrated lighting.
Interiors Site photography
Reception area with timber wall finishes and a stone-front counter.
Renovation Site photography
Gypsum ceiling installation and on-site coordination.
Renovation Site photography
Ceiling framing, board installation and service interfaces.
Renovation Site photography
On-site discussion during interior renovation works.
Renovation Site photography
Internal wall preparation and floor work in progress.
Renovation Site photography
Site discussion at an unfinished internal space.
Renovation Site photography
Plastered walls and prepared openings ahead of final finishes.
Waterproofing Site photography
Wet-area wall junctions and drainage pipework before final finishes.
Waterproofing Site photography
Wet-area drainage and perimeter preparation during construction.
Civil & Infrastructure Site photography
Concrete paver installation along a pedestrian route.
Civil & Infrastructure Site photography
Formwork and lining preparation alongside external works.
Civil & Infrastructure Site photography
Setting out and bedding preparation for external paving.
Civil & Infrastructure Site photography
Kerb placement and alignment within external civil works.
Civil & Infrastructure Site photography
Edge-course alignment and preparation for interlocking pavers.
Civil & Infrastructure Site photography
Bedding preparation and individual paver placement.
Civil & Infrastructure Site photography
Ground preparation and compaction for external works.
Civil & Infrastructure Site photography
Concrete frame and masonry construction in progress.
Civil & Infrastructure Site photography
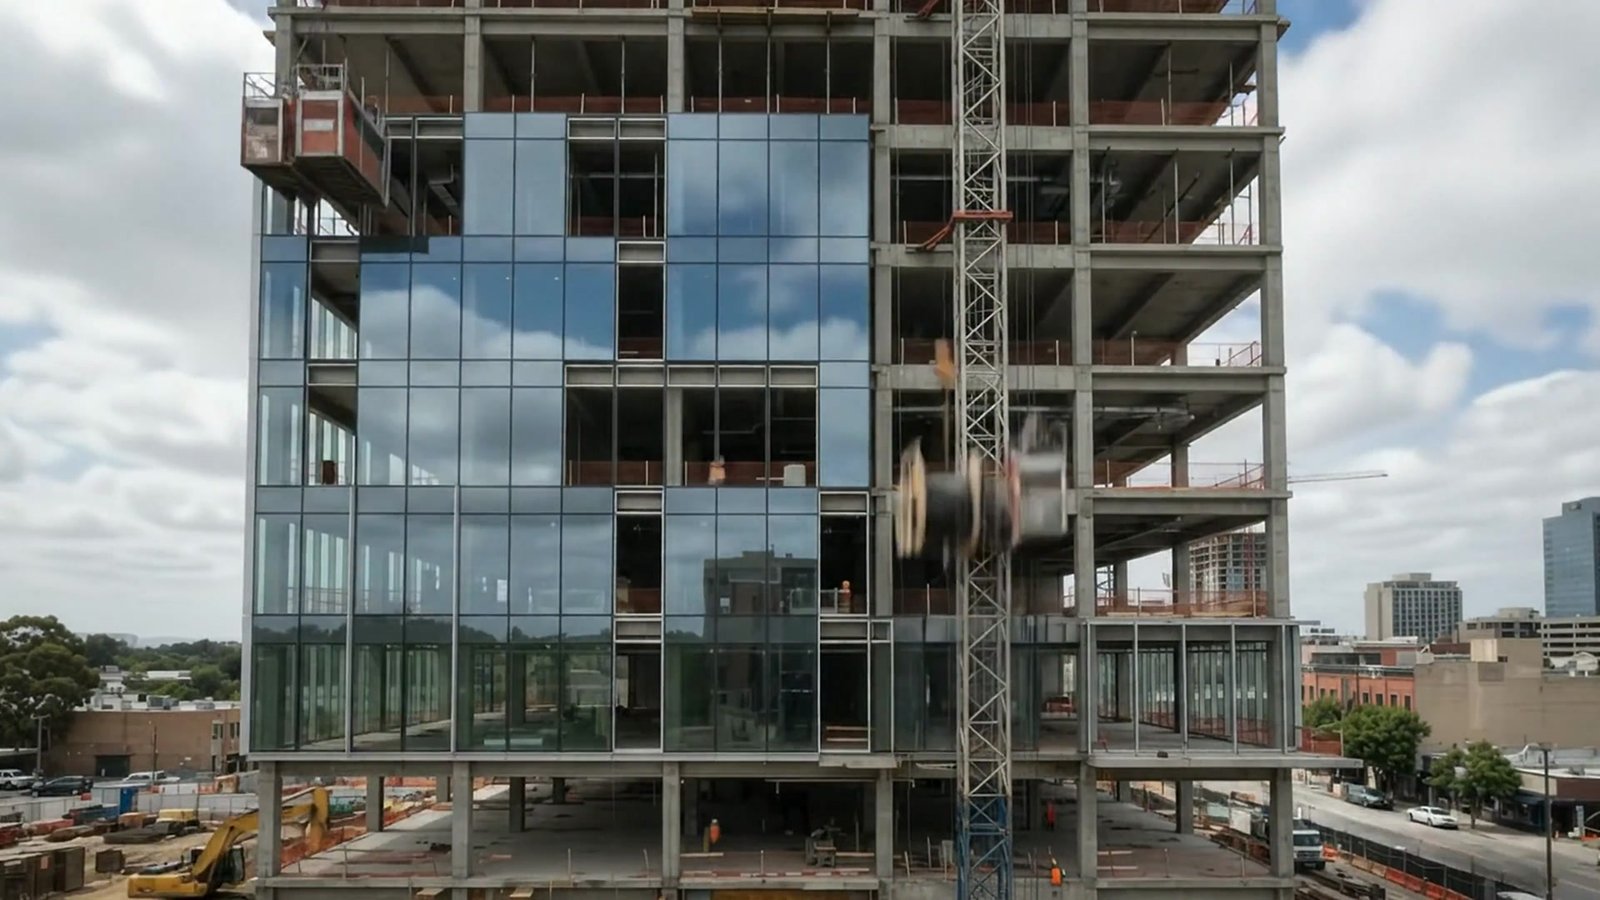
Concrete structural frame, access scaffolding and construction progress.
Civil & Infrastructure Site photography
Reinforcement and formwork details during structural construction.
Architecture & Design Design visualization
Supplied architectural visualization of a residential exterior.
Architecture & Design Design visualization
Supplied front-elevation design visualization.
Architecture & Design Site photography
Exterior photograph with stone finishes, glass balustrades and balconies.
Architecture & Design Design & built reference
Supplied side-by-side design visualization and exterior photograph.
Architecture & Design Design visualization
Supplied architectural design visualization of a villa.
Architecture & Design Design visualization
Supplied aerial architectural visualization and site layout.
Architecture & Design Layout drawing
Architectural layout study showing room arrangement and site circulation.
Architecture & Design Layout drawing
Upper-level architectural layout study showing room arrangements.
Architecture & Design Design visualization
Supplied design visualization of a multi-storey residential building.
ENGAGEMENT GUIDE
From a single review to ongoing project support, start with a focused scope and an agreed set of deliverables.
Tell us the project type, location, current stage, required services and target dates.
We clarify inputs, deliverables, exclusions, review rounds, programme and commercial terms.
Work through agreed review points with clear file naming, revision control and issue tracking.
A short project description, relevant drawings or documents, the support you need and your target date. For an initial enquiry, a simple scope summary is enough.
Design coordination, BIM, quantity take-offs, document preparation and technical reviews can be scoped for remote delivery. Site inspections, surveys and local statutory submissions need separately agreed arrangements.
FLS review provides technical comments against the agreed design criteria and applicable requirements. Statutory approval and certification remain with the relevant authority and appropriately licensed professionals.
Additional scope, revised inputs or changed deadlines are recorded and agreed before the related work proceeds. Deliverables and review responsibilities are defined in the proposal.
Closeout registers, document tracking, snag status, as-built coordination, O&M and warranty compilation, and handover indexing can be included. Final acceptance remains with the appointed project parties.
CONNECT WITH FCS
Share the challenge, the stage and the ambition.
We’ll help you define the next step.
IT & DIGITAL SERVICES
Web development, design tools and AI-assisted workflows, selected to suit your project.